Building a house in Michigan or Wisconsin is a little different from building one in a major city.
You might be starting with a wooded property, uneven ground, a long driveway, or land that needs considerable preparation before construction can begin. Then you have to think about well and septic systems, material deliveries, cold winters, heavy snow, and the cost of putting everything together.
And, of course, there’s the question most people want answered before they get too far into the planning process:
How much is it actually going to cost to build a house?
The answer depends on the home you want, the property you’re building on, and the materials and features you choose. Having an experienced construction company involved early can help you understand the decisions ahead and avoid overlooking expenses.
Walechka Construction has been in business since 1989 and serves customers throughout Michigan and Wisconsin. With decades of experience, Walechka brings a long history in the construction industry to projects across the region.
Whether you’re planning a home on a rural property, building near an existing community, or exploring ideas for a future project, it pays to understand the process before making major commitments.
Why Experience Matters When Planning a New Home
Building a home involves much more than choosing a floor plan and picking out kitchen cabinets.
You have to consider the property, budget, building materials, scheduling, and the many decisions that come up along the way. If you’re building in a rural area, site preparation and access to utilities can add another layer of planning.
It’s understandable to have concerns.
Will the project stay within budget? What happens if the plans change? Will the finished home meet your expectations? And who do you contact when you have a question?
These are reasonable questions to ask any builder before getting started.
An experienced construction company can help you identify the decisions that need attention, discuss the details of your project, and establish a clearer understanding of what the work involves.
Walechka Construction has served Michigan and Wisconsin since 1989. That history gives prospective customers an established company to contact when discussing their construction needs.
What Customers Say About Walechka Construction
A construction company’s work matters, but so does the experience of the people who hire it.
The following messages were shared by Walechka customers. They offer a glimpse into the relationships and appreciation that can develop through construction projects.
Appreciation for the work
“Jeff, Martha and I would like to thank you and your crew for the excellent work you did for us.” — Dave and Martha
Going the extra mile
“Dear Jeff, Thank you so much for all the work, time, and equipment you recently did at the camp! The nephews were so pleased and grateful, you certainly made them happy. Things are changing nearly every week at camp now and all for the better. Your contribution in your area of expertise are very much appreciated.” — Betty B.
Repairs that make a difference
“Hi Jeff, Enclosed is payment for the pole building. I am very pleased to have these repairs in place. Please know I was able to put the door back on the electrified outfit tonight. Will plan to address that repair and assessment in the spring. So no need for anything now. Again, appreciate your work and expertise.” — Lisa
Recognizing hard work
“Next to excellence is the appreciation of it. Thank you, Jeff. I really appreciate your hard work and excellence.” — Karen
A job well done
“Jeff, thanks, the job looked really nice.” — John
Appreciation for quality work
“Jeff, thank you again for a great job. Best Wishes.” — Dick
Trust built over time
“Jeff, it is so nice to call on a friend and know that the job is going to be done right and exceed expectations. For all the work through the years and this job too. I want to thank you for being so good at what you do!” — S.C.


These customers mention several things that matter when hiring a construction company: quality work, expertise, appreciation for the effort involved, and confidence in someone they’ve worked with before.
When you’re planning a construction project, those personal experiences can be just as meaningful as the details in a proposal.
Planning Your New Home Construction Project
Building a custom home can feel overwhelming when you consider every decision at once. Breaking the project into stages makes it easier to understand what needs to happen.
Although the details vary by project, here are several areas to discuss with your builder.
1. Establish Your Goals and Budget
Start by thinking about the home you want to build.
How much living space do you need? How many bedrooms and bathrooms would work for your family? Do you want a garage, covered porch, workshop, or additional storage?
Next, establish a realistic budget.
Remember that the cost of the house itself may not include every expense associated with the property. Land preparation, utility connections, driveways, permits, and landscaping may need to be considered separately.
Knowing your priorities early helps you decide where to spend money and where you might be able to save.
2. Evaluate the Property
The property can have a major effect on the construction budget.
A relatively flat lot with easy access may require less preparation than a wooded parcel with uneven ground, drainage concerns, or difficult access for construction equipment.
Before finalizing your plans, consider:
- Clearing trees and brush.
- Excavation and grading.
- Soil conditions and drainage.
- Driveway access.
- Water and sewer availability.
- Well and septic requirements, where applicable.
- Local building codes and permit requirements.
These details are worth investigating before construction begins. Finding out that a property needs substantial preparation after you’ve committed to a house design can create unexpected expenses.
3. Plan the Design and Materials
Once you understand the property and budget, you can work through the design.
Think about how you use your home every day. A practical kitchen layout, adequate storage, a useful entryway, and enough room for family activities can make a real difference.
It’s also worth considering how the home will perform during Michigan and Wisconsin winters.
Insulation, windows, air sealing, heating equipment, and the roof design all deserve attention during the planning stage.
4. Coordinate the Construction Work
A construction project involves many moving parts.
Materials need to arrive, work needs to be scheduled, and different stages of the project need to happen in the right order.
Ask your builder how scheduling works, who will be your primary contact, and how you will receive updates. You should also understand how changes to the original plans will be handled.
Clear expectations at the beginning can make the construction process easier to navigate.
5. Review the Completed Work
As the project progresses, keep track of questions, decisions, and any agreed-upon changes.
Before considering the job complete, review the work with the builder and discuss any outstanding items. Make sure you understand the care and maintenance requirements for the materials and equipment installed in your home.
It’s also a good idea to ask for written information about any applicable product warranties and construction warranty coverage before signing your agreement.
New Home Construction Ideas: Where to Save and Where to Spend
One of the best parts of building a house is choosing features that fit your lifestyle.
The challenge is balancing those ideas with the budget.
Some decisions can help control construction costs without sacrificing comfort. Others may be worth spending more on because they improve how you use your home.
Here are several options to discuss during the planning process.
Cost-Effective Home Building Ideas
Keep the Floor Plan Simple
A straightforward square or rectangular home is often less expensive to build than one with numerous corners, bump-outs, and complicated rooflines.
Every additional corner can require more framing, siding, roofing, and labor.
That doesn’t mean your home has to look plain. A thoughtful exterior design, attractive siding, well-placed windows, and a welcoming entry can make a simple floor plan look great.
The key is to spend money on features you value rather than adding complexity that doesn’t improve the way you live.
Group Plumbing Fixtures Together
Keeping the kitchen, bathrooms, and laundry area relatively close together can sometimes reduce plumbing runs and installation costs.
The actual savings depend on the design, but it’s worth discussing with your builder before the floor plan is finalized.
A little planning early on can help avoid unnecessary expenses later.
Consider a Two-Story Home
If you want more living space without using as much land, a two-story design may be worth considering.
Compared with a single-story home of the same floor area, a two-story design generally requires less foundation and roof area. However, stairs, structural requirements, and the overall layout also affect the cost.
Compare complete project estimates rather than assuming one design will always be cheaper than another.
Choose Standard Building Materials Where Practical
Standard material sizes can reduce cutting, waste, and labor.
Custom dimensions and unusual materials may still be worthwhile, but it’s helpful to understand their effect on the budget before committing.
Ask about alternatives that deliver the appearance and performance you want without unnecessary expense.
Features That Can Make a Home Feel Special
If the budget allows, a few carefully chosen upgrades can make a new home more comfortable and enjoyable.
A Practical Mudroom

In Michigan and Wisconsin, a mudroom can be more than a luxury.
A dedicated entry area gives you somewhere to store boots, coats, gloves, backpacks, and other everyday items. Built-in benches, hooks, shelves, and storage lockers can help keep the rest of the house organized.
During winter, that space becomes especially useful when everyone comes inside carrying snow-covered gear.
A Better Kitchen Layout
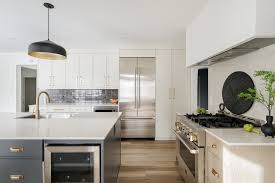
A kitchen should work for the people using it.
Consider how much counter space you need, where appliances should go, and whether a pantry would help keep supplies organized.
If you enjoy entertaining, you might also consider a larger island or a separate food-preparation area.
You don’t necessarily need expensive finishes to create a kitchen that looks good and functions well.
A More Comfortable Bathroom

Features such as a walk-in shower, a well-designed vanity, and good lighting can make a bathroom more comfortable.
A curbless shower may also be worth considering for accessibility, although it requires appropriate planning for drainage and waterproofing.
Discuss the options with your builder before construction starts, particularly if you want to avoid costly changes later.
Outdoor Living Space

A covered porch or deck can provide a place to relax and enjoy the warmer months.
Depending on your property and budget, you might consider:
- A covered front or back porch.
- A deck with room for outdoor dining.
- A fire pit or outdoor seating area.
- Storage for lawn and recreational equipment.
- An outdoor kitchen.
Think about how the outdoor space connects to the house and how much maintenance it will require.
A practical design that suits your property can be more valuable than an elaborate feature you rarely use.
Energy-Efficient Home Construction for Michigan and Wisconsin
Heating a home through a northern winter can be expensive.
That’s why energy efficiency deserves attention before the walls go up. Decisions about insulation, windows, air leaks, and heating systems can affect comfort and energy use for years.
Insulation and Air Sealing
Insulation helps slow the movement of heat through walls, ceilings, and floors.
Air sealing addresses gaps around windows, doors, wiring, plumbing, and other openings that allow heated air to escape.
Both matter. A home can have plenty of insulation and still lose heat through poorly sealed openings.
Discuss the insulation levels and air-sealing details planned for your home, including how the design will meet applicable building codes.
High-Performance Windows
Windows can affect comfort, energy use, and how much natural light enters your home.
Double-pane and triple-pane windows are common options, with performance depending on the glass, frame, coatings, and overall window design.
For a home in a cold climate, ask about the window’s energy ratings and how it will perform during winter.
The lowest-priced window isn’t necessarily the least expensive option over the life of the home.
Heating and Ventilation
A properly designed heating system should be suited to the home’s size, insulation, air leakage, and local climate.
Ventilation matters, too. A tightly sealed home needs an appropriate plan for bringing in fresh air and managing indoor moisture.
Ask about these systems while the home is being designed rather than waiting until construction is nearly finished.
Foundation Options
Insulated concrete forms, commonly called ICFs, combine insulating forms with a concrete wall.
They can provide insulation and a durable foundation system, although their suitability and cost depend on the project.
Conventional foundation systems can also perform well when designed and constructed appropriately.
The best choice depends on your property, plans, budget, and building requirements.
How Much Does It Cost to Build a House in Michigan or Wisconsin?
For most people, this is one of the first questions that comes up.
Unfortunately, there isn’t one price that applies to every new home.
A house built on a prepared lot with existing utility connections is a different project from a custom home on wooded land that needs extensive excavation, a long driveway, and a new well and septic system.
The design, size, materials, labor, and property conditions all affect the final cost.
Understanding Construction Costs Per Square Foot
You may see construction estimates expressed as a price per square foot. This can be useful for initial planning, but it isn’t a complete estimate for your project.
For example, a hypothetical construction rate of $250 per square foot for a 2,000-square-foot home would equal $500,000.
At $350 per square foot, the same size home would equal $700,000.
These are mathematical examples, not current price quotes or estimates from Walechka Construction. Actual costs can vary substantially depending on the design, finish level, location, and what the estimate includes.
When comparing builders, ask whether the price covers only the house or also includes site work, utility connections, permits, and other project expenses.
What Affects the Cost of Building a Home?
Home Size and Design
Larger homes generally require more materials and labor.
Complex rooflines, custom architectural details, premium finishes, and unusual layouts can also increase costs.
A smaller, well-designed home may provide everything you need without stretching your budget.
Land and Site Preparation
The cost of the land is only part of the equation.
Clearing trees, moving soil, preparing a building site, installing a driveway, and arranging water and wastewater systems can add substantial expenses.
If you already own property, have it evaluated before settling on a final construction budget.
Materials and Labor
The materials you choose affect both the initial cost and the home’s long-term maintenance needs.
Labor availability, delivery distance, and the timing of material purchases can also influence the project.
These are good reasons to discuss the details with an experienced construction professional before making major decisions.
Energy Efficiency
Upgrades to insulation, windows, air sealing, and heating systems may increase some initial costs while reducing energy use over time.
The value of each upgrade depends on its price, the expected energy savings, and how long you plan to own the home.
Ask for specific comparisons whenever possible instead of assuming that every energy-efficient upgrade will pay for itself.
What Is the Most Affordable Way to Build a House?
If you need to stay within a specific budget, the best place to start is with the design.
Changes made before construction begins are generally easier and less expensive than changes made after work is underway.
Here are a few ways to keep costs under control.
Build Only the Space You Need
Every additional square foot adds to the cost of construction.
Before choosing a floor plan, think about how much space your household actually uses.
Would a well-designed three-bedroom home work just as well as a larger four-bedroom house? Could a practical storage area eliminate the need for a separate outbuilding?
You may find that a smaller home provides everything you need while leaving more room in the budget for quality materials or features you’ll appreciate every day.
Avoid Unnecessary Design Changes
Changes during construction can affect material orders, labor, scheduling, and other parts of the project.
Take time to review the plans and make important decisions before work begins.
Of course, some changes are unavoidable. The goal is to understand the costs and scheduling implications before approving them.
Choose Materials Carefully
Compare the price, durability, maintenance requirements, and appearance of different materials.
A less expensive material may be perfectly suitable for one application but a poor choice for another.
Your builder can help you understand the differences so you can decide where it makes sense to spend more.
Budget for More Than the House
It’s easy to focus on the construction price and forget about the other expenses involved in getting a property ready for a new home.
Depending on your project, you may also need to budget for:
- Land purchases.
- Surveying and soil evaluations.
- Permits and inspections.
- Excavation and grading.
- Driveway construction.
- Well and septic installation.
- Utility connections.
- Landscaping and final site work.
Keep a contingency in your budget for unexpected expenses, too. The appropriate amount depends on the project and the risks identified during planning.
Financing a New Home Construction Project
Building a home requires careful financial planning.
New construction financing can work differently from a traditional mortgage, so it’s worth talking with a bank, credit union, or mortgage lender before committing to a project.
Depending on your circumstances, a lender may offer a construction loan, a construction-to-permanent mortgage, or another financing arrangement.
Before choosing a loan, ask about:
- Down payment requirements.
- Interest rates and fees.
- How construction funds are released.
- Whether interest-only payments apply during construction.
- When repayment begins.
- How the loan converts to a permanent mortgage, if applicable.
Make sure you understand the full terms rather than focusing only on the monthly payment.
Walechka Construction does not offer a financing program. Customers who need financing should speak directly with a lender about the options available for their project.
Getting the financing details sorted out early can help you establish a realistic budget and move forward with greater confidence.
Questions to Ask Before Hiring a Construction Company
Choosing a builder is about more than comparing prices.
You also want to understand how the company approaches its work, communicates with customers, and handles the details that come up during a project.
Before signing an agreement, consider asking these questions:
- What work is included in the estimate?
- Which expenses are not included?
- Who will be my main point of contact?
- How are project schedules established and updated?
- How are changes to the original plans priced?
- What happens if unexpected site conditions are discovered?
- How will I receive updates about the work?
- What payment schedule will we follow?
- What construction warranty, if any, is provided?
- Which manufacturer warranties apply to the materials and equipment?
Ask for important details in writing, particularly the project scope, payment terms, change-order process, and any applicable warranty coverage.
This gives both parties a clearer understanding of what has been agreed upon.
Construction Warranty: What Should You Ask About?
A new home represents a substantial investment, so it’s reasonable to ask what happens if something needs attention after the work is complete.
Construction warranties can vary by contractor, project, and materials. Manufacturer warranties may also apply to specific products, but they aren’t necessarily the same as a warranty covering the construction work itself.
Before signing a contract with any builder, ask:
- Is there a written construction warranty?
- What work or materials does it cover?
- How long does the coverage last?
- Are there exclusions or maintenance requirements?
- How should a problem be reported?
- Which items are covered by the manufacturer instead?
Building in Michigan or Wisconsin: Start With Experience
Building a home is a big undertaking, but it doesn’t have to mean making every decision at once.
Start with the property. Establish a realistic budget. Choose a design that fits your needs. Then work through the materials, schedule, and other details before construction gets underway.
It’s also worth paying attention to the people you hire.
You want a construction company that takes your project seriously, answers your questions, and understands that the work matters to you and your family.
Walechka Construction has been in business since 1989 and serves customers throughout Michigan and Wisconsin. Customer feedback shared with the company reflects appreciation for its work, expertise, and the relationships built over time.
If you’re planning a construction project, the next step is to discuss your goals, the property, and the work you’re considering.
Talk With Walechka Construction About Your Project
Whether you’re in the early planning stages or have a more developed idea of what you want to build, start by outlining your needs and questions.
Consider the following before contacting a construction company:
- Where is the project located?
- What type of construction are you considering?
- Do you already own the property?
- What is your approximate budget?
- When would you like the work to begin?
- Are there specific features or site conditions that need attention?
Having this information ready can help make the initial conversation more productive.
Visit Walechka Construction to learn more and discuss your construction project. With a history dating back to 1989 and service throughout Michigan and Wisconsin, Walechka is an established company to consider when planning your next project.